

At Design Cosy, we specialize in transforming commercial spaces into functional, cohesive, and visually impactful environments that reflect your brand and support the way your business operates. From initial planning to material selection and construction coordination, we offer services tailored to the specific needs of commercial projects.
Our Services
-
Commercial Interior Design & Space Planning
-
Plans for City Permits & Construction
-
Material & Finish Selection
Evening & Weekend Consultations
We offer after-hours appointments to accommodate your schedule and minimize disruption to your workday. We understand that commercial projects often require flexibility, and we work around your availability whenever possible.
Construction Background & Turnkey Approach
With a foundation in both interior design and construction, we bring a practical, budget-conscious approach to every project. Our designs are developed with constructability, durability, and project costs in mind, ensuring that creative concepts can be successfully executed in the real world.
Through our internal general contracting team, we can also provide a seamless transition from design to construction, allowing for better coordination, communication, and accountability throughout the project.
Flexible & Transparent Pricing
We believe in keeping our process straightforward and transparent. Our pricing is established based on the scope and requirements of each project, with clear expectations from the beginning. We aim to maintain flexibility throughout the design process while avoiding unnecessary additional fees for minor adjustments.
Contact Us for a Free Consultation
Planning a new commercial space or looking to transform an existing one? Contact Design Cosy to discuss your project, understand your needs, and explore how we can help bring your vision to life.
From space planning and design to permits, material selection, and construction, our team can help guide your project from concept to completion.
Commercial Interior Design & Space Planning
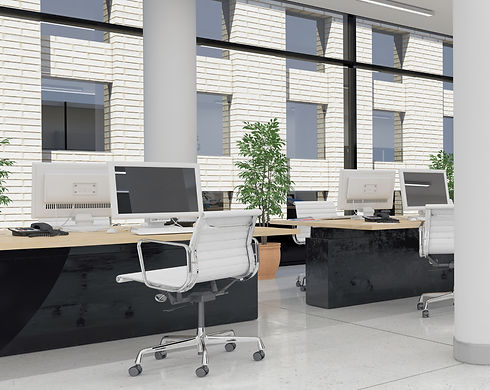
We offer expert guidance throughout every stage of your commercial interior design and space planning project, helping you make smart, cohesive decisions that align with your business needs, brand identity, timeline, and budget. From initial space planning to final material selections, our approach creates functional, efficient, and visually cohesive environments designed to support your business and the experience of your clients, employees, and customers.
With our construction background and design expertise, we help anticipate key decisions before construction begins—reducing costly changes, improving coordination, and ensuring the final design is both visually impactful and practical to build.
Services Include
-
1st Meeting: Site plan and architectural drawing review + lifestyle needs assessment
-
2nd Meeting: Room-by-room planning (kitchen, baths, storage, flow, furniture zones)
-
3rd Meeting: Final coordination meeting

Plans for City Permits & Construction
We have a structured planning process in place to develop clear, detailed plans that meet the requirements of the City and provide contractors with the information needed to properly execute the work.
For each project, we review the existing conditions, proposed changes, and applicable requirements to create functional and coordinated plans. Our goal is to provide accurate documentation that helps streamline the permit process, minimize confusion during construction, and ensure that the project can be executed according to the intended design.
Whether you are planning a commercial renovation, interior reconfiguration, or a larger-scale construction project, we work closely with you and the relevant professionals to develop plans that support both the approval and construction phases.
Services Include
-
1st Meeting: Preliminary walkthrough/consultation
-
2nd Meeting: Preliminary plan presentation
-
Final Plans for Construction and City Permits
Material & Finish Selection
We help you select cohesive, durable, and practical materials and finishes that align with your project’s design, budget, and functional requirements. From flooring, tile, cabinetry, countertops, and paint to lighting, hardware, and other interior elements, we carefully coordinate each selection to create a consistent and professional look throughout the space.
Our construction background allows us to consider not only aesthetics, but also durability, maintenance, availability, and installation requirements, ensuring that your selections are both visually impactful and practical for the project.
Services Include
-
1st Meeting: Preliminary walkthrough/consultation
-
2nd Meeting: Preliminary plan presentation
-
Final Plans for Construction + Budget Presentation
-
Executing the Redesign
